

24 Elm StFranklin, MA 02038
Mortgage Calculator
Monthly Payment (Est.)
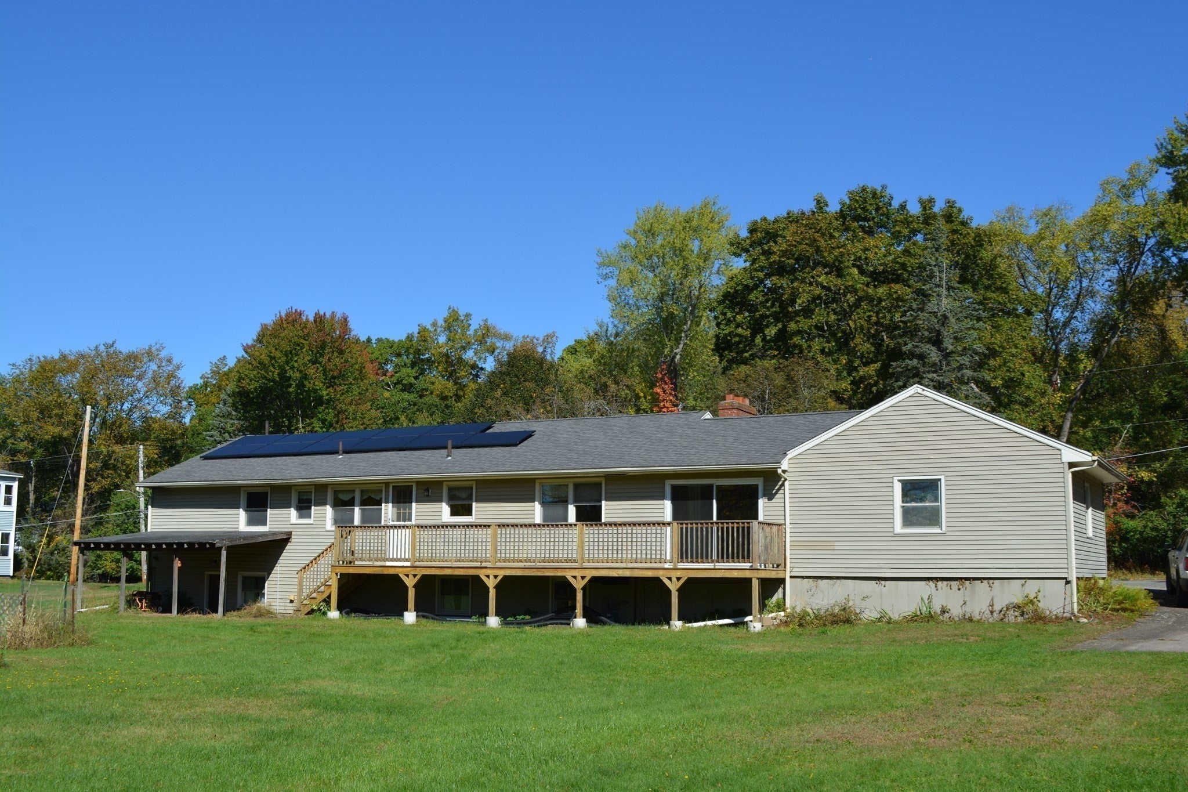
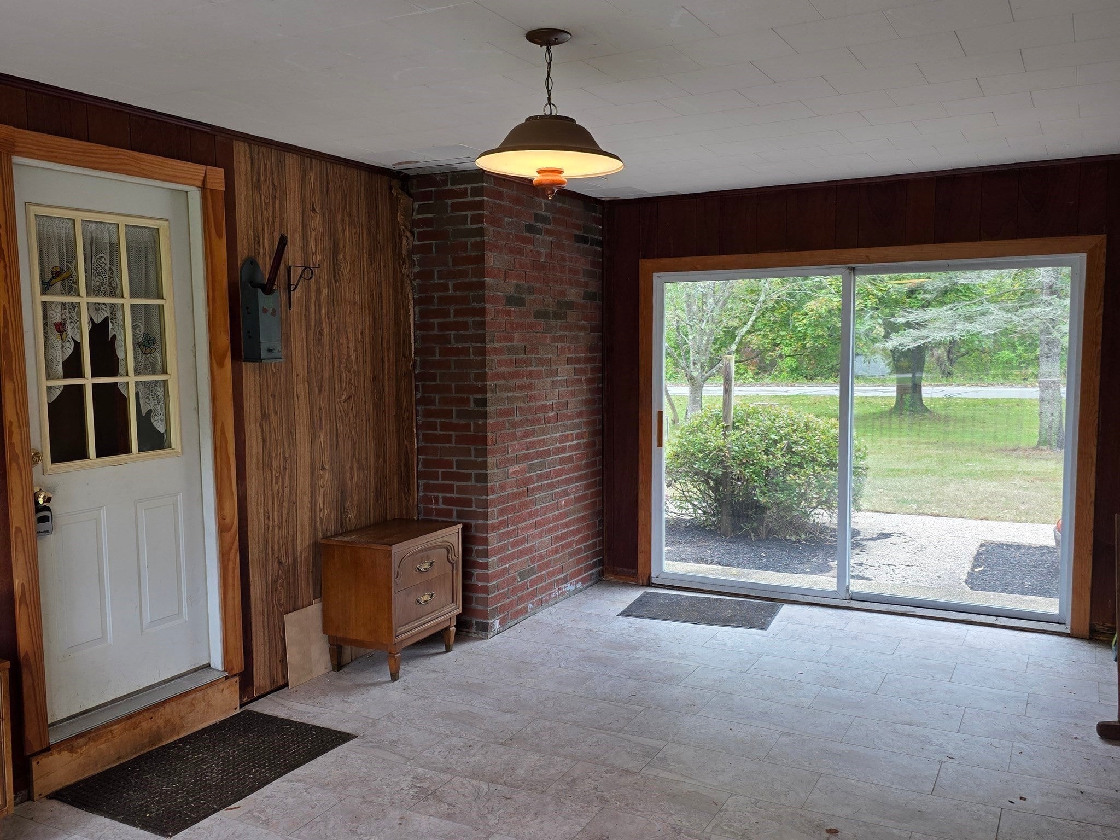
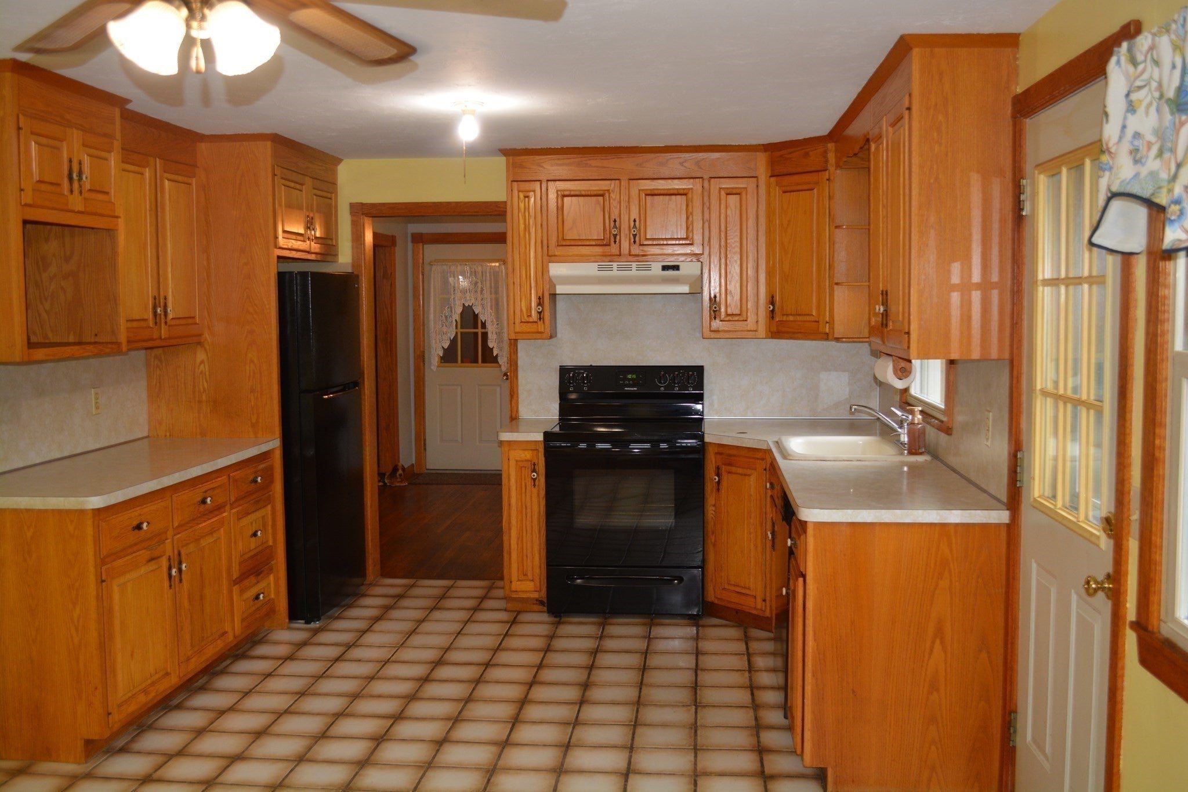
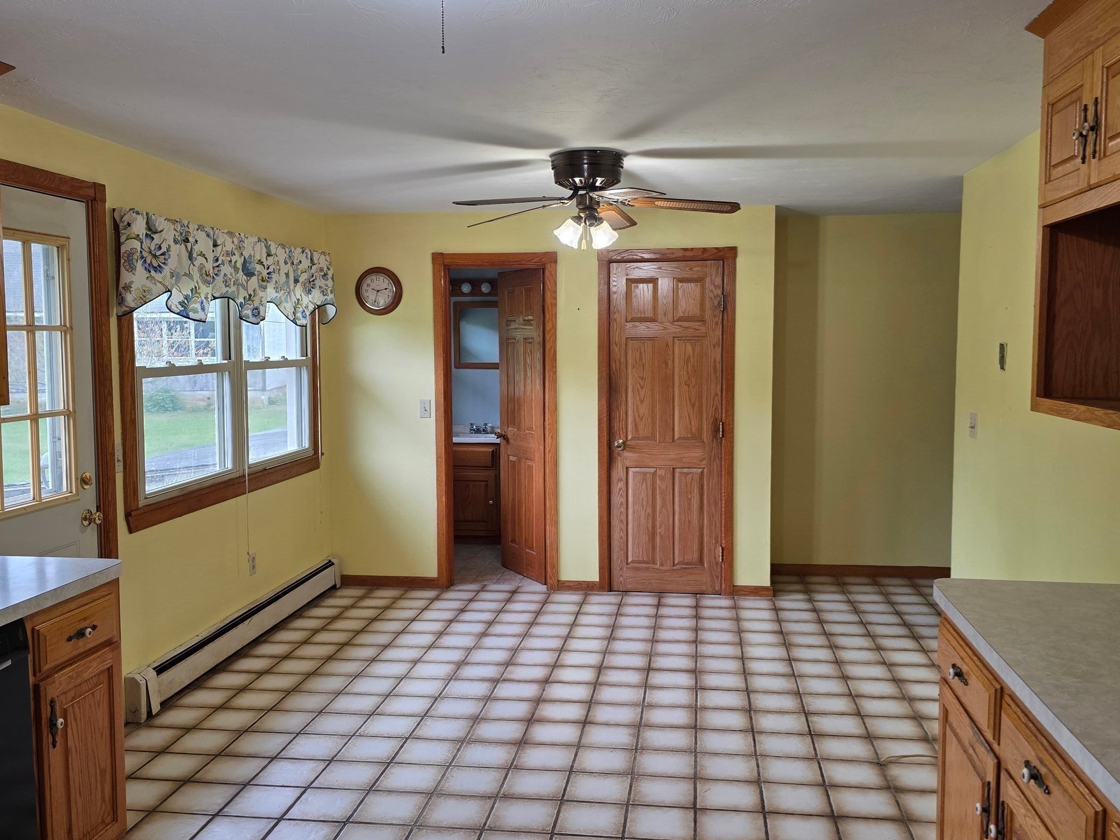
Enter an interest rate to see your estimated monthly payment.Space, potential, and seller incentives await in Franklin! Set on 1.54 acres, this ranch offers the convenience of one-level living and an opportunity to add your personal style through updates. Step outside through the rear sliders or kitchen door to a deck overlooking a beautiful, spacious backyard—ideal for relaxing, entertaining, or gardening. Updates include a roof approximately 6 years old, a 1-year-old deck, an upgraded electrical panel, and a leased solar system installed approximately 4 years ago. A recently serviced Burnham gas furnace and a 2019 gas hot water heater serve the home. The partially finished lower level provides additional recreation space with a built-in bar, kitchenette, laundry, and abundant storage, while an attached two-car garage adds convenience. The seller will consider funding a temporary mortgage rate buydown to reduce the buyer’s rate by 1 percentage point for the first 12 months and/or contributing $5,000 toward the buyer’s closing costs, subject to lender approval and agreed-upon terms. Come explore the possibilities and make this Franklin property your own!
| yesterday | Listing updated with changes from the MLS® | |
| 5 days ago | Price changed to $624,900 | |
| 5 days ago | Status changed to Active | |
| 3 weeks ago | Listing first seen on site |

The property listing data and information, or the Images, set forth herein were provided to MLS Property Information Network, Inc. from third party sources, including sellers, lessors, landlords, and public records, and were compiled by MLS Property Information Network, Inc. The property listing data and information, and the Images, are for the personal, non-commercial use of consumers having a good faith interest in purchasing, leasing or renting listed properties of the type displayed to them and may not be used for any purpose other than to identify prospective properties which such consumers may have a good faith interest in purchasing, leasing or renting. MLS Property Information Network, Inc. and its subscribers disclaim any and all representations and warranties as to the accuracy of the property listing data and information, or as to the accuracy of any of the Images, set forth herein.
Last checked 2026-10-18 11:08 AM UTC